
Dimensional Analyzers



Med Vet International Miltex EKG Caliper 5 625in Graduated in mm
Miltex EKG Caliper 5 625in Graduated in mm

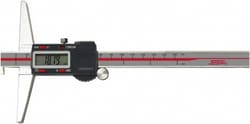
MSC SPI Electronic Depth Gage, 0 to 8 in, 0.0015 in Accuracy
This electronic depth gage provides precise measurements for various applications. It offers a measurement range of 0 to 8 in with an accuracy of 0.0015 in and a resolution of 0.0005 in. Constructed from stainless steel, it features a 4 in base length for stable readings.
- Accuracy of 0.0015 in
- Resolution of 0.0005 in
- 4 in base length for stable measurements
- Durable stainless steel construction
- SPC/USB data output capability
- CR2032 battery included
- Includes hook attachment
- IP54 water resistance rating


MSC Value Collection 6625-0301 130 Lb Magnetic Force, Indicator Positioner & Holder with Base Post & Rod, Rectangular Base, 55mm Base Height, 63mm Base Length, 50mm Base Width
Value Collection 6625-0301 130 Lb Magnetic Force, Indicator Positioner & Holder with Base Post & Rod, Rectangular Base, 55mm Base Height, 63mm Base Length, 50mm Base Width
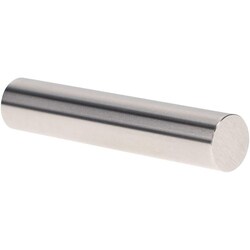
MSC Vermont Gage Plug Gage, Class X, Tool Steel, 0.0920 in. Diameter, 2 in. Length, 1/Pk.
This Class X plug gage is designed for high-precision calibration of measuring equipment or for direct inspection of parts. Manufactured from tool steel with a Rockwell hardness of 60/65, it provides excellent durability and consistent performance in industrial metrology applications. This gage includes a certificate of accuracy with NIST traceability to ensure compliance with quality standards.
- Class X tolerance of 0.00004 in.
- Hardened tool steel construction
- Surface finish of four microinch or better
- Includes certificate of accuracy with NIST traceability
- Meets ISO 17025 standards
- Nominal diameter of 0.0920 in.
- Overall length of 2 in.
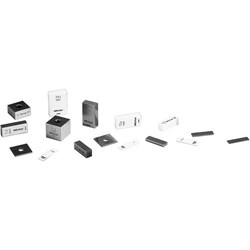
MSC Mitutoyo Rectangular Gage Block, Steel, 0.55 in., Grade 0, 1 ea.
This rectangle-shaped steel gage block provides a precise 0.55 in. reference standard for calibration and dimensional measurement applications. Designed to meet ASME Grade 0 standards, this individual mechanical gage block is manufactured to ensure high accuracy in layout and machine setup tasks.
- Individual 0.55 in. rectangular steel gage block
- Grade 0 accuracy for high-precision applications
- Repeated heat treatment process to minimize dimensional change over time
- Includes a certificate of inspection
- Meets ASME standards